
Location
Zaragoza, Espanha

Customer
Dragados

Year
2011

m²
19.500
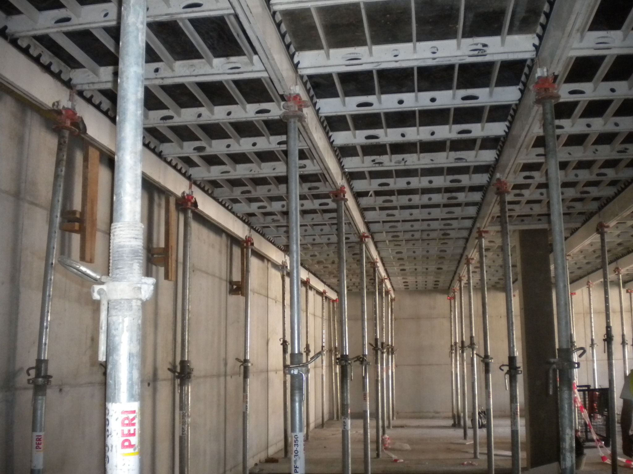
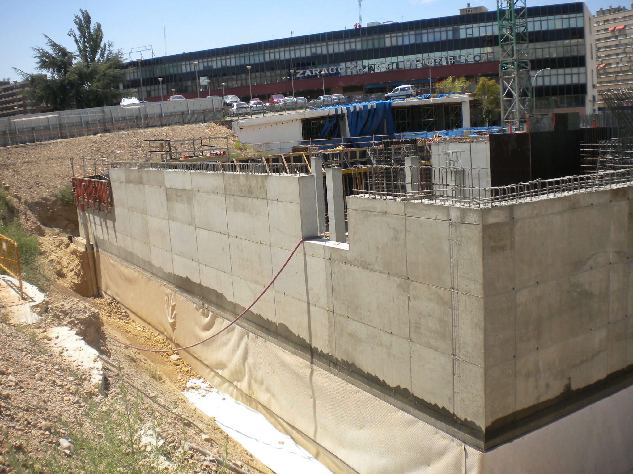
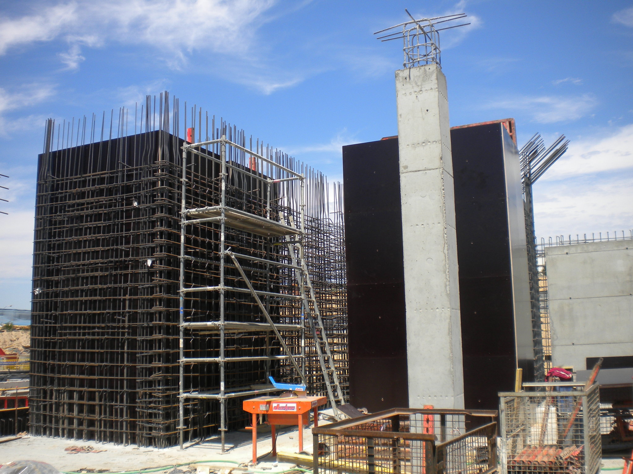
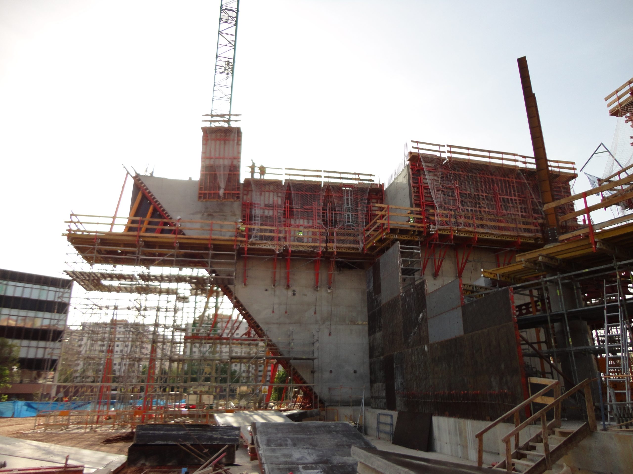
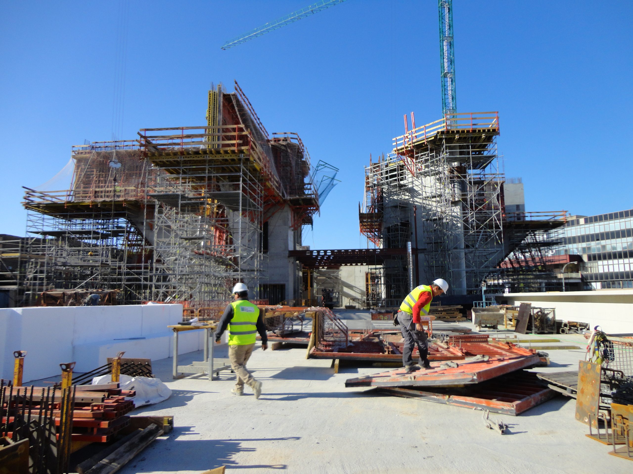
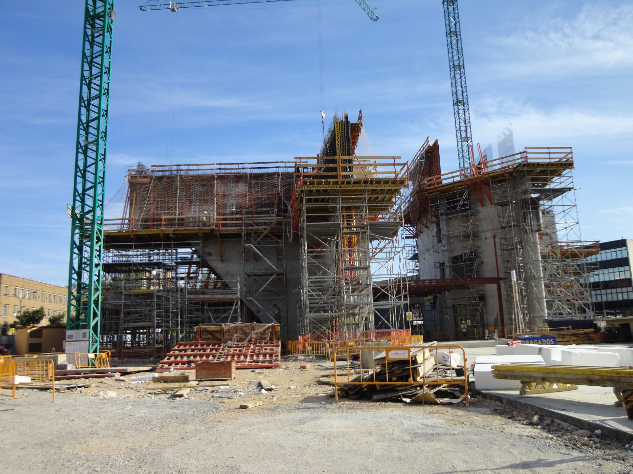
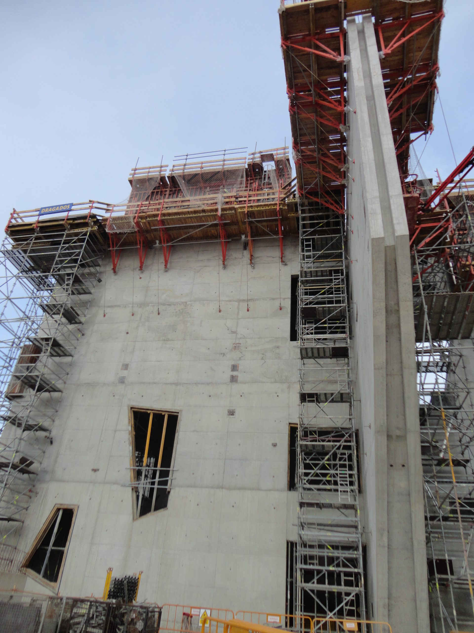
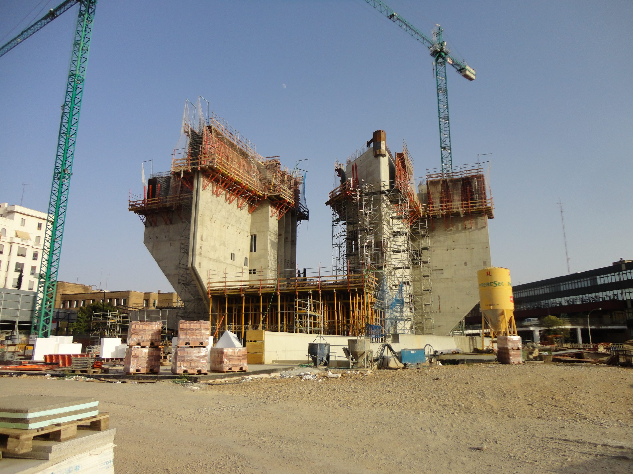
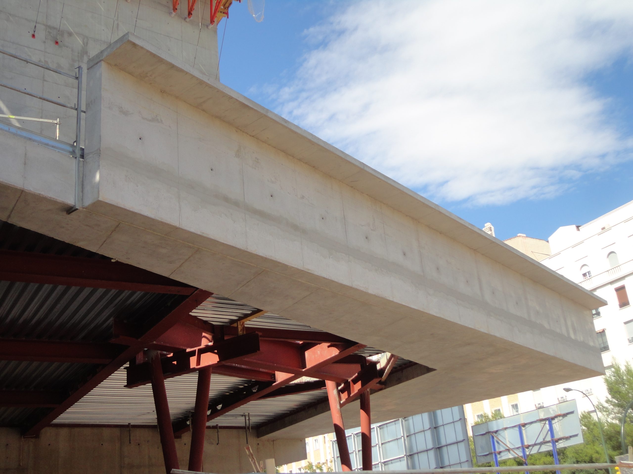
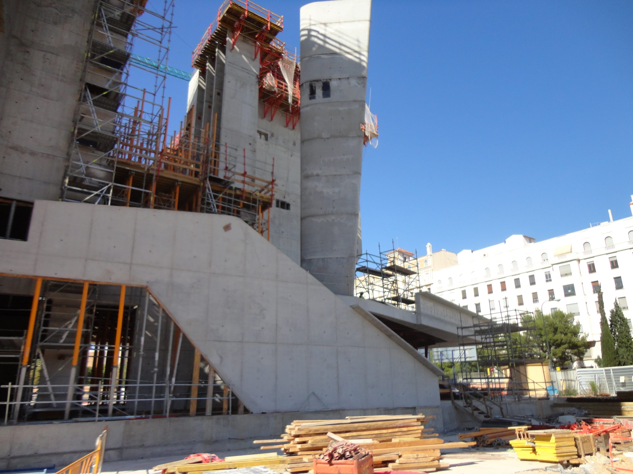
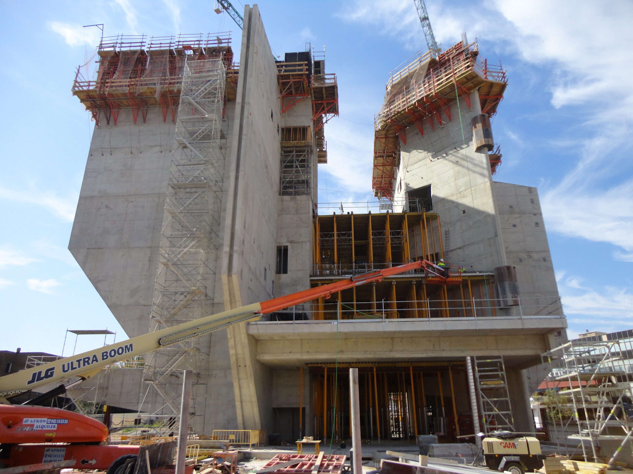
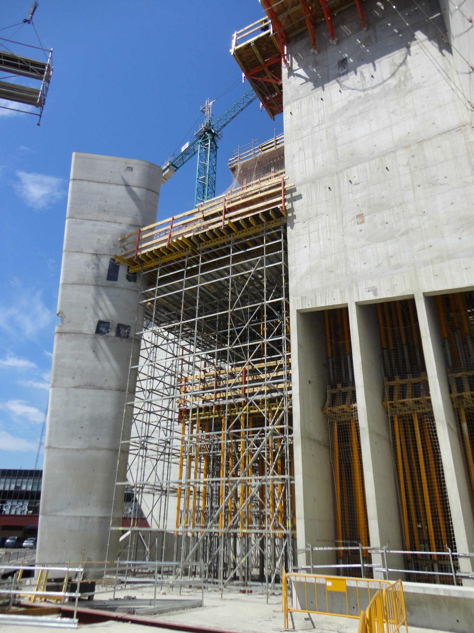
Developed by the renowned Estudio Carme Pinós, this project was a compelling challenge from the very beginning. Its bold geometry stands out, along with the complex execution method — involving climbing formwork —, ceilings over six metres high, and the main double-flight staircase, entirely in exposed concrete.
Location
Zaragoza, Espanha
Customer
Dragados
Year
2011
m²
19.500
Share on social media


